
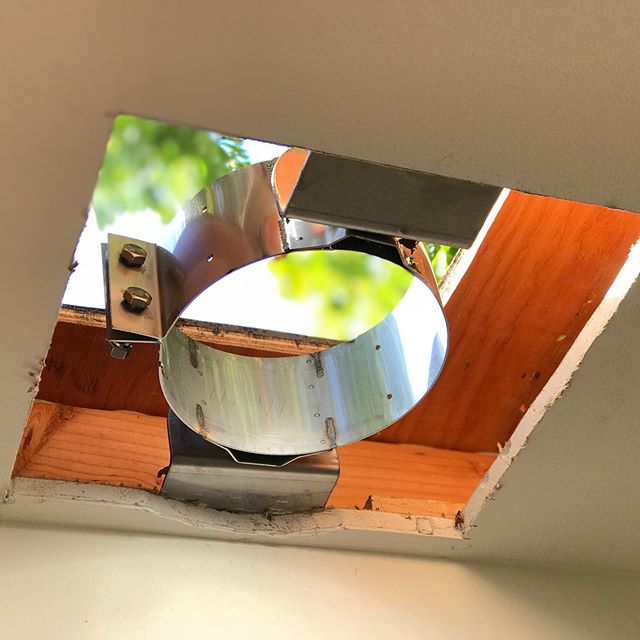
With all that beautiful chrome and black metal I can’t resist a second post about yesterday’s stove pipe installation. Yesterday I mentioned the roof penetration so today I thought I would break it down in detail. Like I said before your ideal situation is a roofing panel spaced directly over a rafter bay directly...
"Installing the flue pipe, part 2"Continue readingbuild blog
Installing the flue pipe, part 1
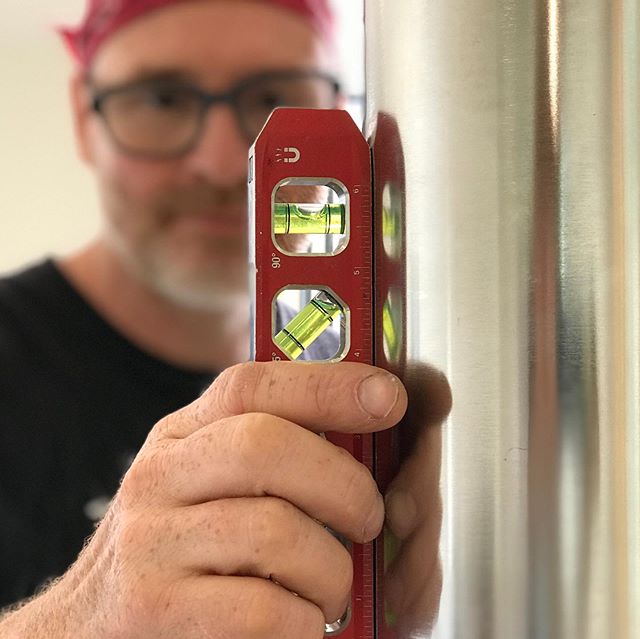
We installed the flue pipe for our Dwarf 4K from Tiny Woodstove today. Our installation is unique in that the first section of stove pipe is actually a custom-built stainless steel heat exchanger for heating hot water, which I will share the details of in future posts.This was a challenging installation because I had...
"Installing the flue pipe, part 1"Continue reading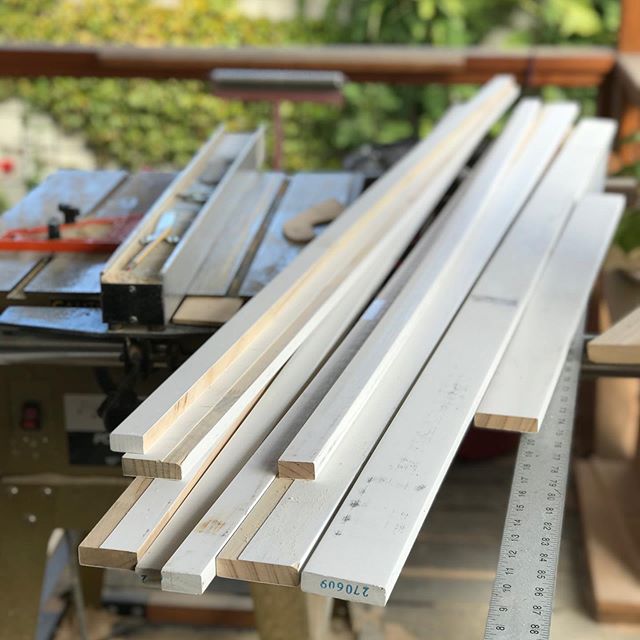
Starting trim
We started putting trim up in the tiny house today. Originally we had planned to make our trim out of the many piles of scrap wood from the build, but that would involve two days of cutting, planing, and sanding all the trim, and then a day to prime everything….….or we could head down...
"Starting trim"Continue reading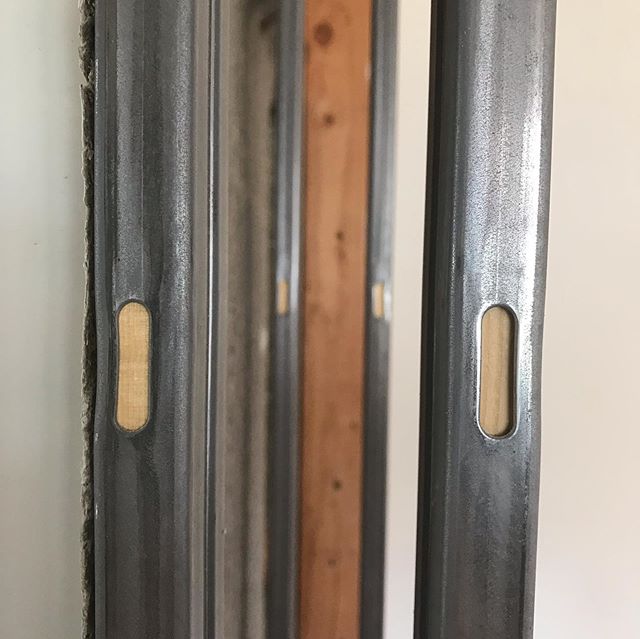
Fixing a big mistake
Our builder egos took a square kick to the nuts today when during the planning for trim I realized that the now enclosed pocket door channel was still wide open to the interior insulation where the shower surround curves back into the wall.It’s a mistake of such breathtaking stupidity that we both just stared...
"Fixing a big mistake"Continue reading
Modifying the kitchen furniture
Today we finished building the new legs for the north wall counter, cutting that counter 4 inches shorter, cutting down the legs for the south wall counter, moving the hearth a little bit, and reinstalling everything.With the counters now at 33 1/2 inches instead of 35 the whole space feels bigger and more balanced....
"Modifying the kitchen furniture"Continue reading
Rebuilding the table legs and installing the hearth
It’s always a little disappointing when something that you thought was going to be really cool turns out to be only meh. I found this old white oak table leg at the Rebuilding Center and modified it using some of the leftover maple from our counters to use as the support leg of the...
"Rebuilding the table legs and installing the hearth"Continue reading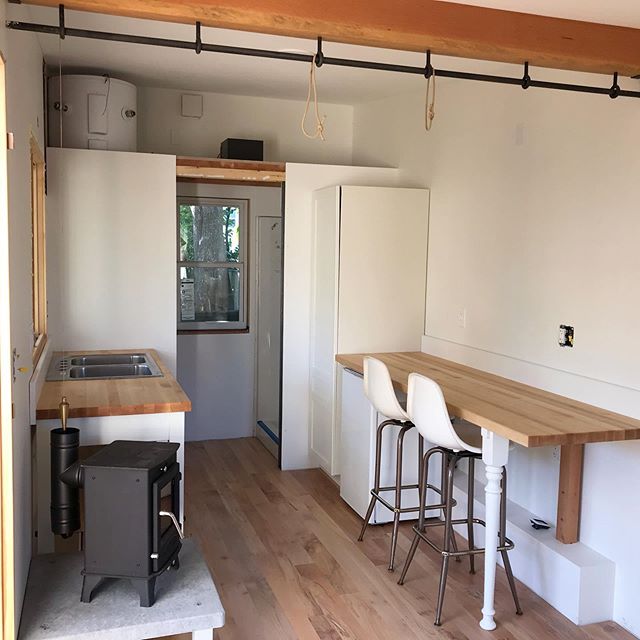
Test fitting the kitchen and woodstove
We did a dry run on the counters, cabinet, and stove installation today to get a reality check on how everything looks in the space. I’m sure there are people with the visualization skills to make final choices on paper but I’ve always needed to see how things look in real life.The first thing...
"Test fitting the kitchen and woodstove"Continue reading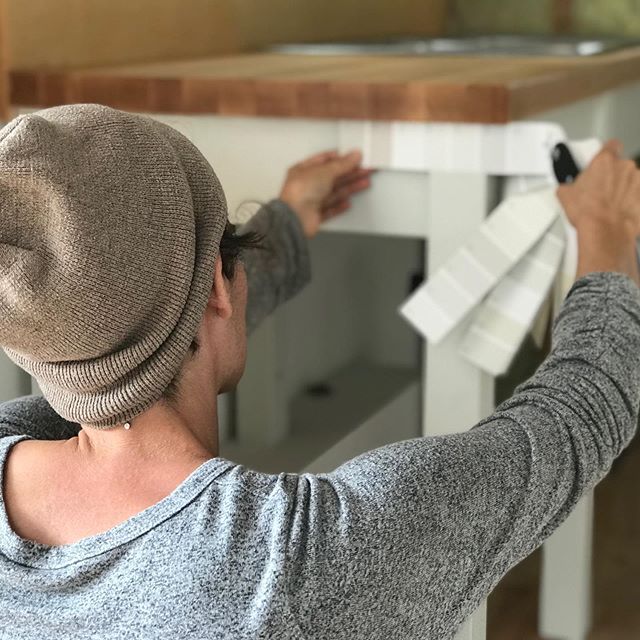
Painting the kitchen furniture
When it comes to making small spaces feel bigger, painting much of the interior white goes a long way towards adding a sense of spaciousness. The brighter interior also means that you can reduce window sizes and therefore increase insulation, improving energy efficiency. It’s amazing how many different shades of white there are though,...
"Painting the kitchen furniture"Continue reading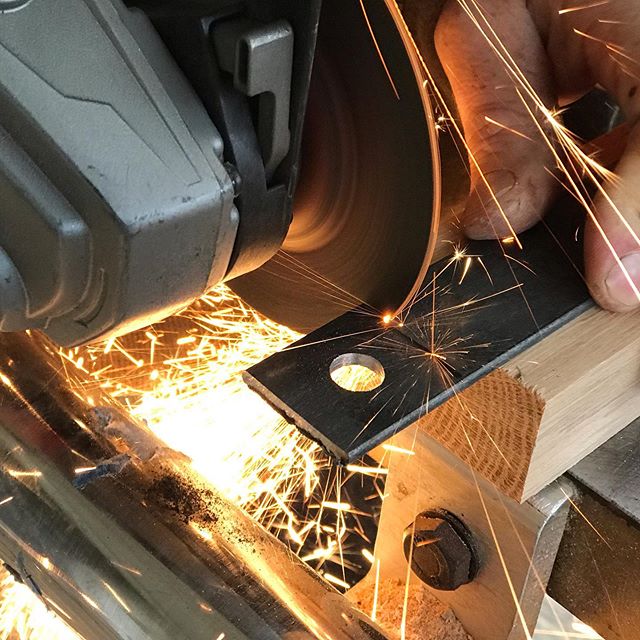
Building the sink table and sourcing a bathroom door
Jammin on so many things at once right now. We started the day helping out with a double tiny house move which I’ll have to talk about in a separate post. Next I worked on finishing up the farmhouse style sink table I’ve been working on while Liz continued painting the assortment of cabinets...
"Building the sink table and sourcing a bathroom door"Continue reading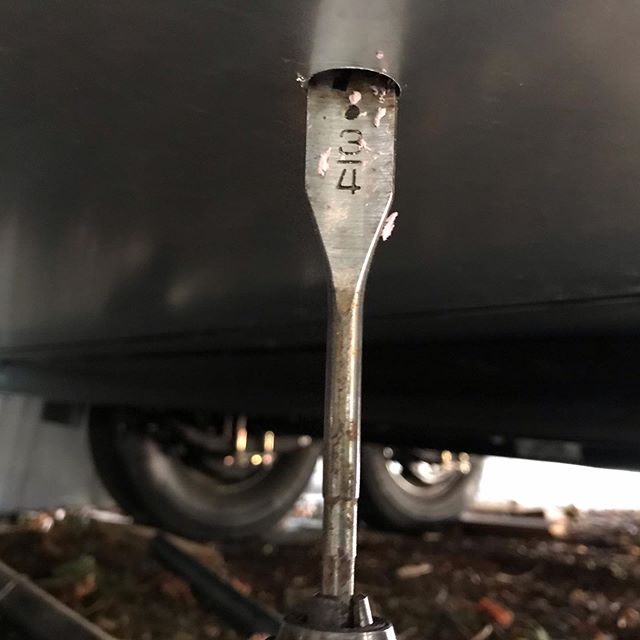
Building cabinets & installing the water heater pan drain
Spent the first half of the day working on cabinets and counters and the second half installing a water heater pan drain in the tiny house. One of the challenges of open shelf farmhouse style countertops is that once you cut out the hole for the sink there isn’t much counter left to support...
"Building cabinets & installing the water heater pan drain"Continue reading